
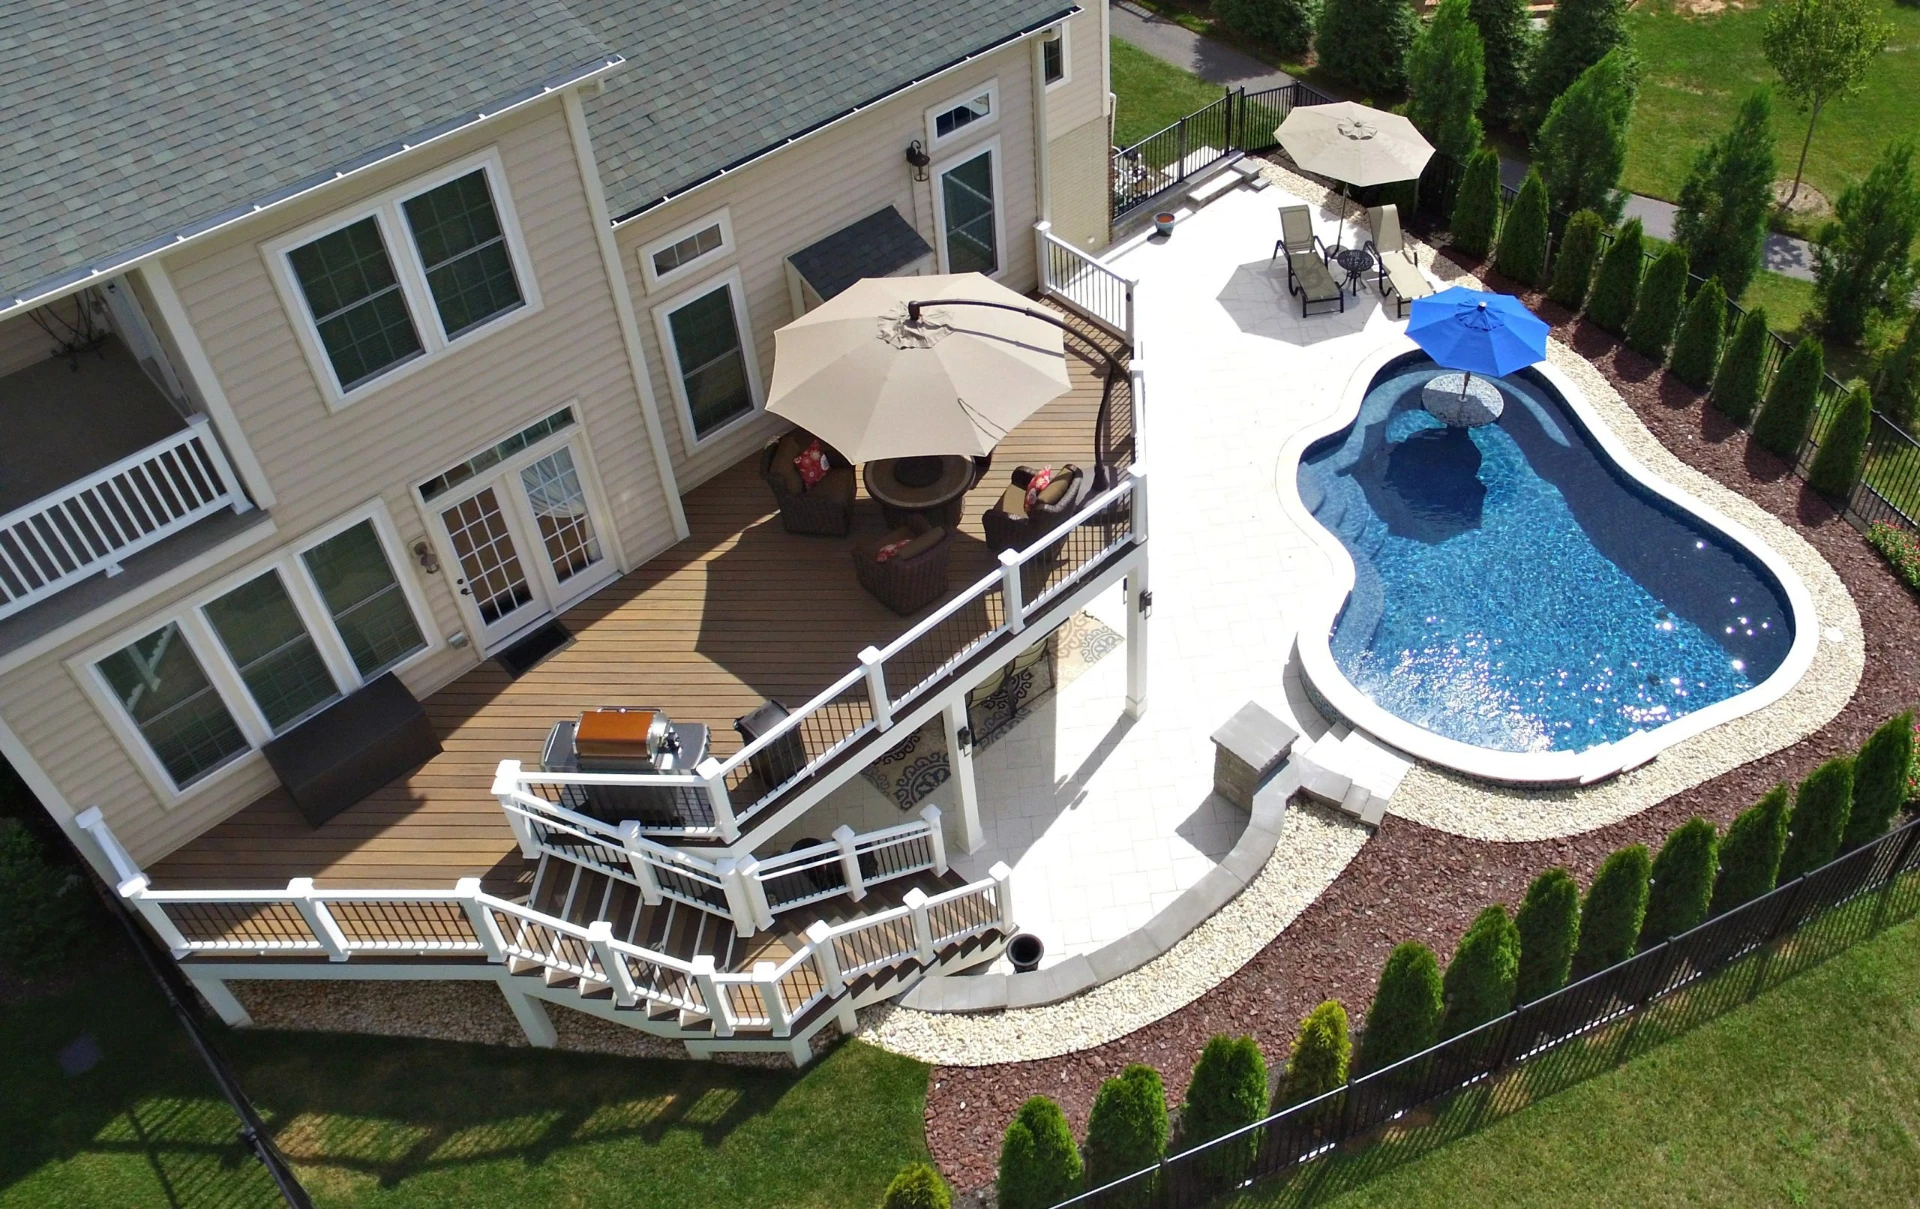
3D rendering lets you see your finished deck, in day and night views, before a board is cut, and Cedarbrook Outdoor Design/Build has been designing this way in the Mt Airy, Maryland area since 2006. We’re a family-owned, TimberTech Platinum Pro certified design/build firm, NADRA-certified in deck evaluation, with more than 1,500 completed projects. Every engagement includes photorealistic renderings, 2D floorplans, virtual tours, and full permit documentation.
All fields marked with an asterisk (*) are required.
We deliver professional 3D design and rendering services that give property owners a detailed, photorealistic preview of their outdoor project before construction begins.
Our 3D design and rendering services include day and night renderings, 2D floorplans, customization options for seating and outdoor kitchens, permit drawings, and virtual tours. Every deliverable is produced before construction begins so every detail is confirmed in advance.
We manage every phase from permitting through framing and material placement, using pressure-treated wood, composite, PVC, cedar, redwood, exotic hardwoods, and bamboo. Brand partners include Fiberon, TimberTech by Azek, Deckorators, MoistureShield, Wolf, and Barrette Outdoor Living.
When an existing deck no longer meets your standards, we deliver rebuild and replacement services that restore safety, function, and appearance. We handle evaluations, resurfacing, upgrades, additions, and skirting in lattice, vinyl, composite, stone, and solid wood.
We install railing in wood, composite, glass, aluminum, cable, vinyl, and wrought iron using TimberTech and Westbury. Lighting options include post cap lights, rail lights, step lights, and landscape integration.
Interlocking panel systems channel water away while creating a finished ceiling below the deck. Gutter-and-channel setups redirect rainwater through a controlled drainage path.
Snap-in systems fit between joists for fast, effective water management. Custom solutions accommodate outdoor kitchens, storage, entertainment hubs, screenrooms, and pergolas.
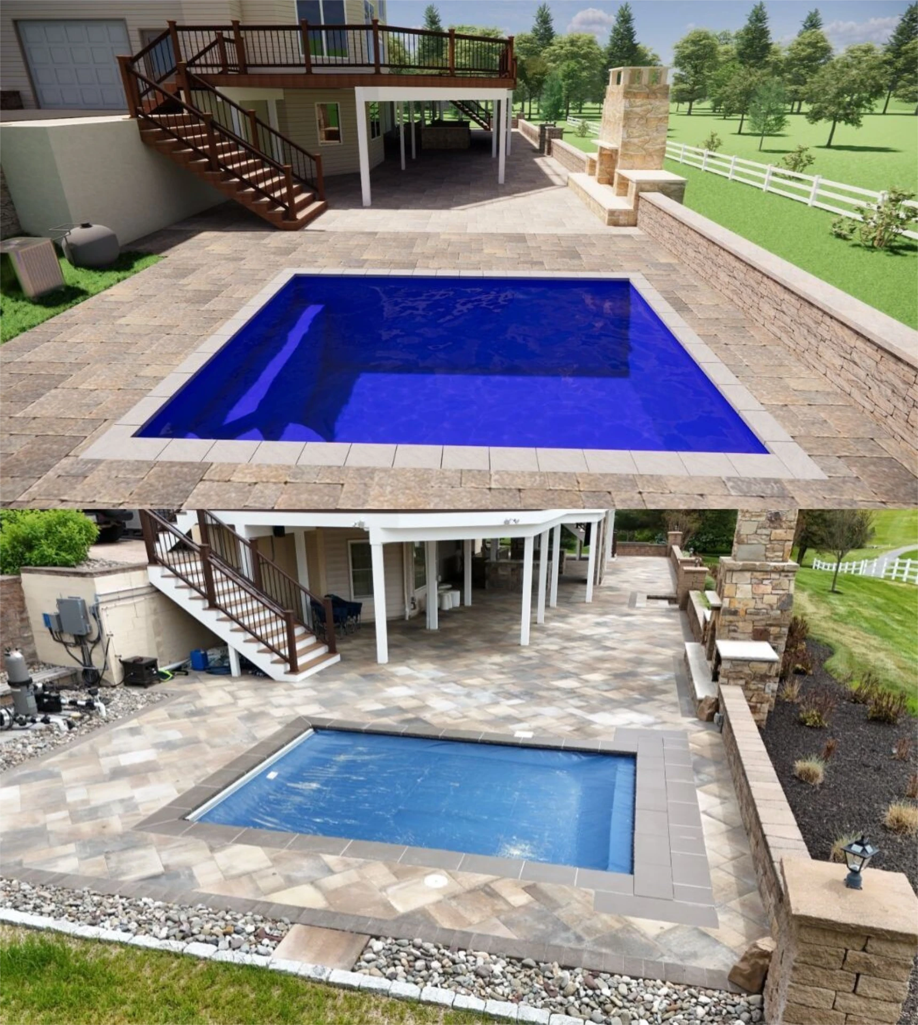
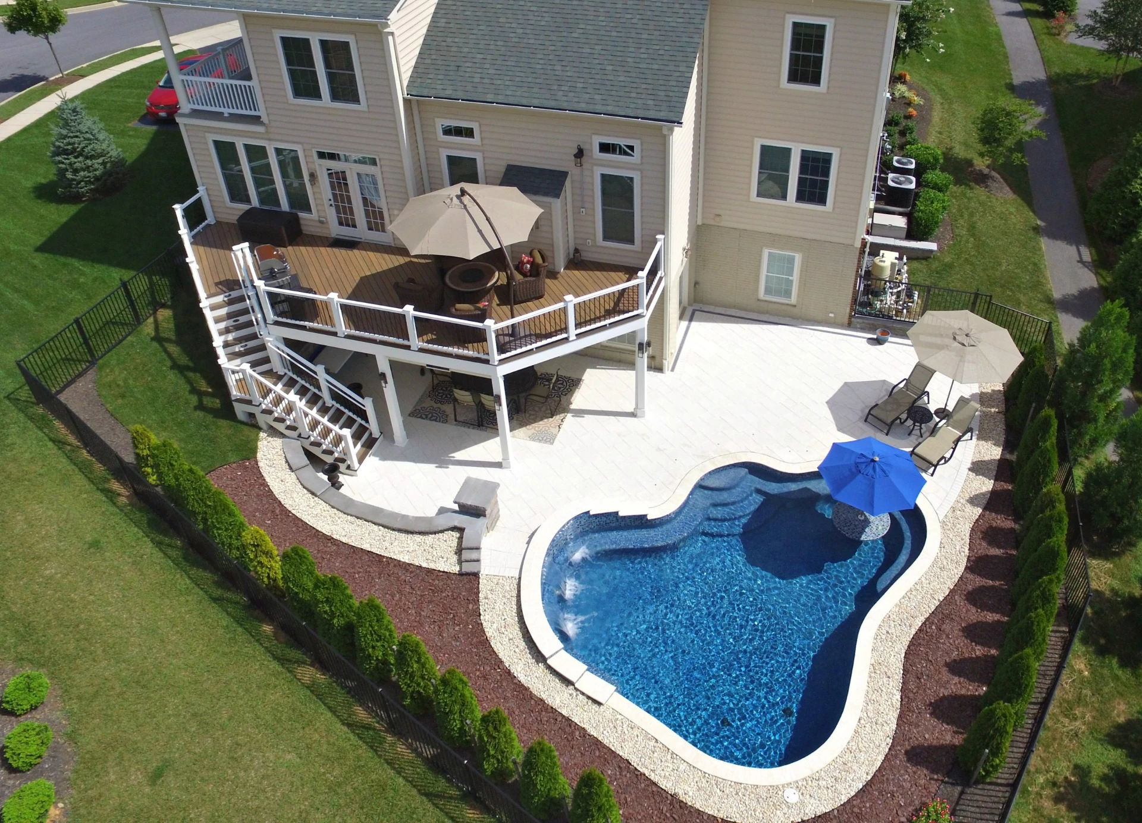
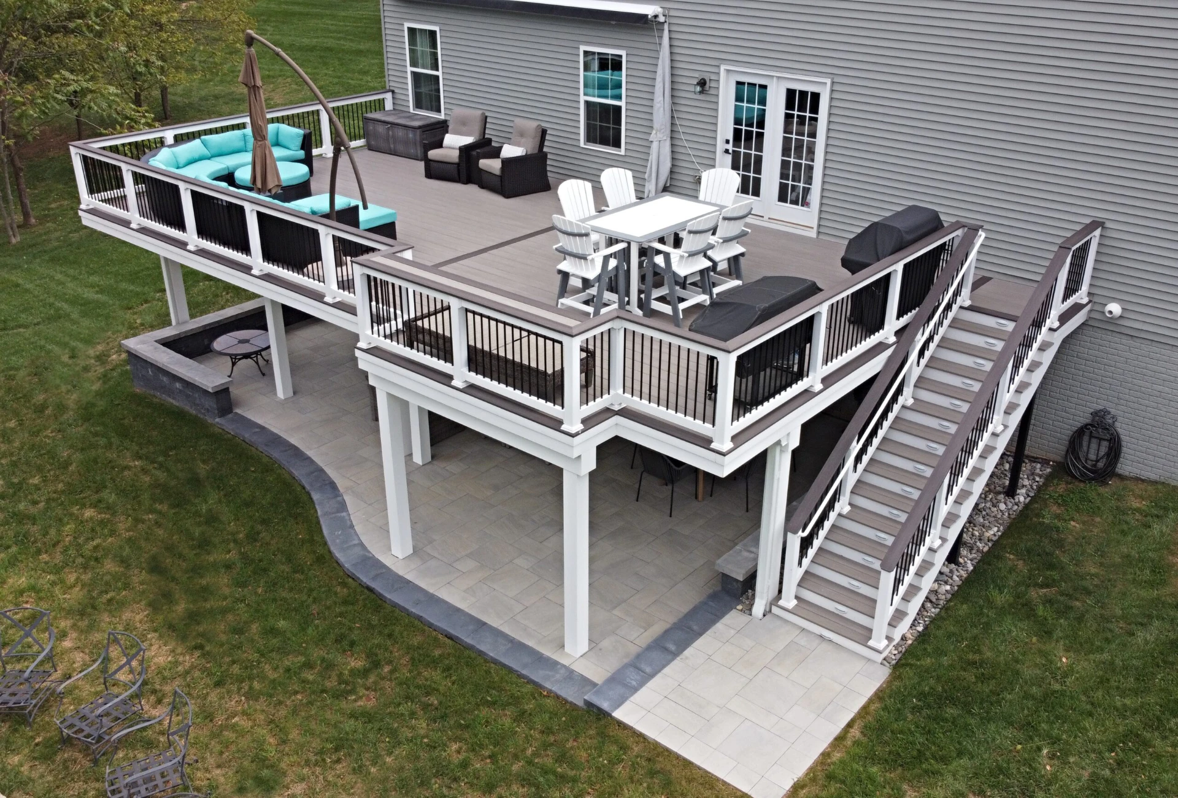
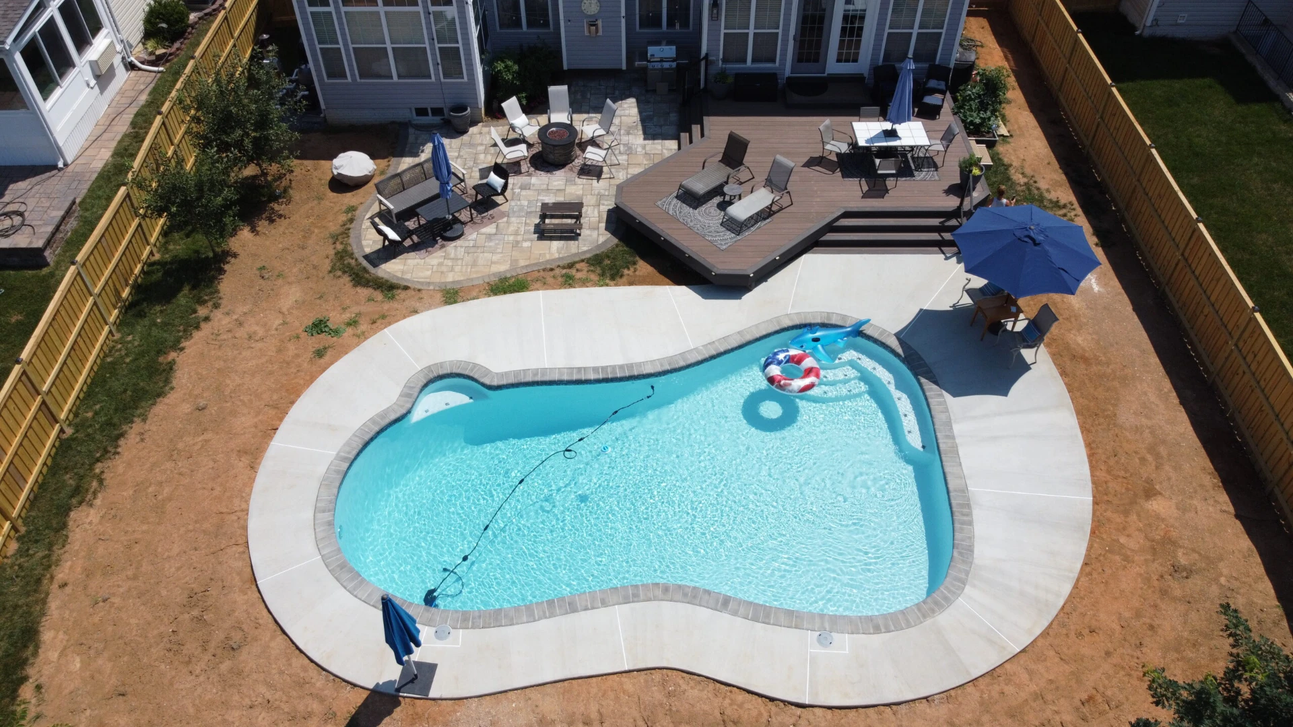
Cedarbrook sources top-tier materials and partners with trusted manufacturers to support every 3D design and rendering project with products built for performance and lasting appeal. Every product meets the same high standard we apply to our craftsmanship.


Wood Decking
Pressure-Treated Wood
Softwood (Cedar and Redwood)
Hardwood (Ipe, Tigerwood, Cumaru)
Composite Decking
PVC Decking
Bamboo
Cedar
IPE
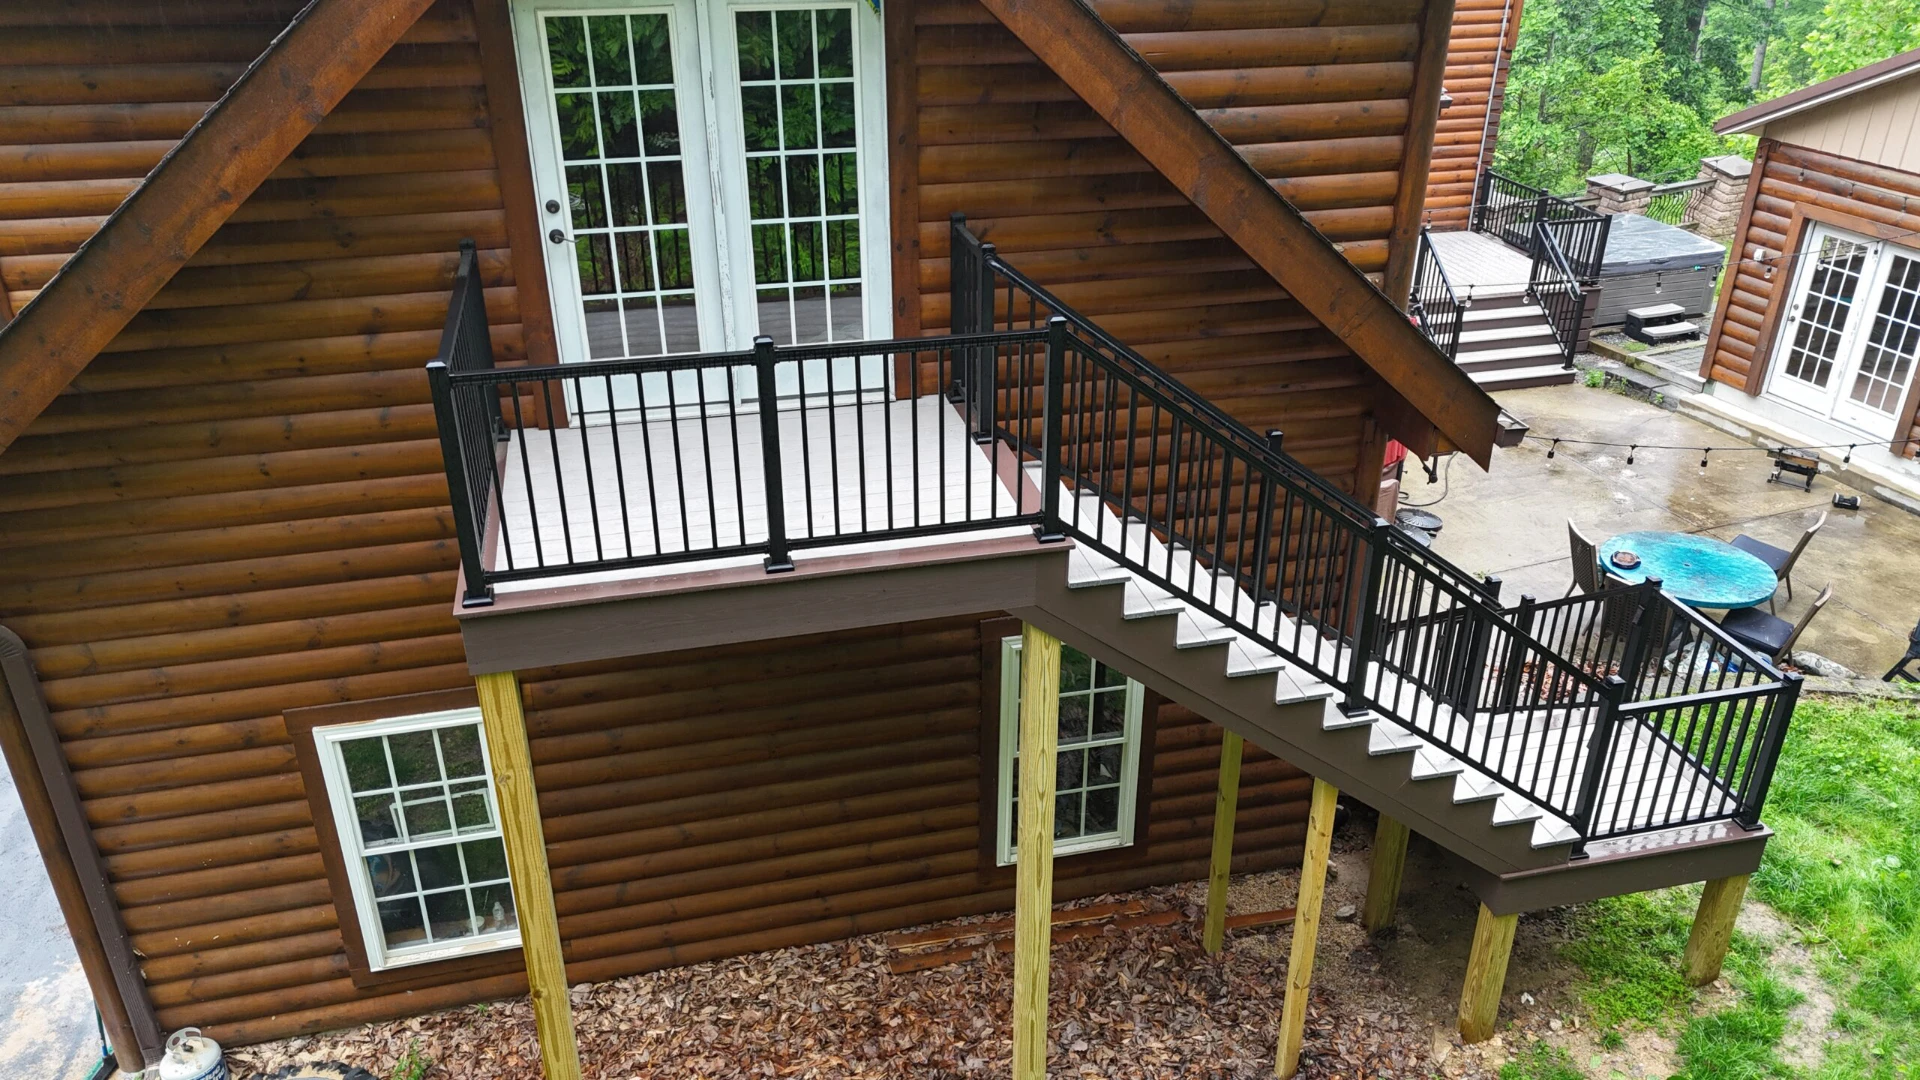
Cedarbrook has delivered trusted 3D design and rendering services across Mt. Airy and Maryland for over 20 years, completing 1,500-plus projects and earning recognition as the FCBIA Best Outdoor Space winner and a Big 50 Top Remodeler nationally. We back every build with a 10-year workmanship warranty on carpentry, a lifetime warranty on alternative-framed structures, and a 3-year warranty on hardscape work. We are TimberTech Platinum Pro certified, NADRA certified, family-owned, fully licensed, and insured, bringing verified expertise to every 3D design and rendering project. Master carpenter craftsmanship and exceptional customer service define every engagement.
We begin with a thoughtful consultation to understand your vision, evaluate your property, and establish a clear direction for your project.
Before design begins, we reconvene to confirm a shared vision, align on approach, set investment expectations, and establish a confident trajectory for the project.
Your project takes shape through custom design and detailed renderings, paired with a comprehensive scope, investment outline, and defined timeline.
Every element is carefully coordinated — from permitting to material procurement — ensuring a smooth and well-prepared transition into construction.
Our craftsmen execute with exceptional attention to detail, combining proven building practices with a commitment to enduring quality.
We close out every project with a comprehensive walkthrough, reviewing each element to confirm it meets our standards and matches the agreed vision — leaving you with complete confidence in the finished result.
Trustindex verifies that the original source of the review is Google. Cedarbrooke gets five stars in every phase of our project. The sales and design team were very responsive and walked me through all of the material options. The design team captured perfectly what I wanted. This project was a tear down of a thirty five year old deck and a complete rebuild. They have a logistics person who communicated regularly with me the scheduling and status of the project. The crew that built the deck were true craftsmen. It became obvious to me after day one they all were very concerned about the detail and quality of their work.Posted on GoogleTrustindex verifies that the original source of the review is Google. Mike was outstanding definitely recommend for any deck needs.Posted on GoogleTrustindex verifies that the original source of the review is Google. Every step of this process was amazing. They all work together to make it smooth and painless. I'm so happy with my finished product!Posted on GoogleTrustindex verifies that the original source of the review is Google. My experience with Cedarbrook Outdoor Design/Build was exceptional. I had a ramp built leading from my front porch to the garage and driveway. The original builder I hired skipped town before I could get the ramp to pass the Frederick County building code inspection. For several weeks I looked for a reputable builder to correct the ramp’s deficiencies but there was no one interested in doing the work. I finally ran across Cedar Brook in the Best Pick Reports for Frederick County periodical. I described my situation to the Administrative Assistant, and she checked with the owner. Within two days the owner appeared at my home to look over the ramp and provide me with a detailed estimate of what it would take to pass inspection. Due to the small project size, the company was flexible enough to start the project within days for me to meet a critical deadline with the county. On site, the construction crew wasted no time getting to work and getting the project complete. The crew kept me informed of ongoing progress and any issues that arose, while company management updated me on upcoming inspections with the county. Within a week and a half all work was complete, and all inspections passed by county inspectors. The project came in on schedule, within budget, and fully compliant. What more could I ask for? From the owner to the construction team and office staff, all employees were professional, courteous, and extremely knowledgeable in their duties. I highly recommend Cedarbrook Outdoor Design/Build for your future construction needs.Posted on GoogleTrustindex verifies that the original source of the review is Google. My husband and I had plans for a deck renovation and a screened porch addition. After meeting with Mike, our plans grew into a 3-season room. As with any big project, it took some time to build, but we are thrilled with the outcome. We have an incredible addition to our property and to our lives. Mike has put together a great team. We dreaded having strangers on our property for such a long stretch of time, but overall, they were just great people and actually nice to have around. They use top notch products for a beautiful, quality finish. His team did everything for us from creating a gorgeous design to building an addition that fit so perfectly with our home that it looks like it was part of the original build. We will be forever grateful that we chose Cedarbrook.Posted on GoogleTrustindex verifies that the original source of the review is Google. Cedarbrook Outdoor Design built our deck and porch! The quality is top notch and their crew excellent! We have waited nine years for our deck and porch and it was well worth the wait. I highly recommend Cedarbrook Outdoor Design!!! You won't be disappointed!!Posted on GoogleTrustindex verifies that the original source of the review is Google. We had a great experience with Cedarbrook who came out and fixed some rotten stairs to our deck. The were timely in their estimate process as well as very timely in getting the repairs done. The stairs are solid and look awesome. Also during the repair process I asked for a change which the quickly accommodated for which they had to scramble staff to get and delivery extra supplies. Additionally, their home office staff were a pleasure to work with and went out of their way to be helpful in helping process some warranty claims for some of the decking boards that have become bleached out over time. I highly recommend Cedarbrook to anyone looking to design and build a deck!Posted on GoogleTrustindex verifies that the original source of the review is Google. Mike has been doing projects around my house for years and his company is top notch!!! Mike cares about the work done and backs up everything!!!Posted on GoogleTrustindex verifies that the original source of the review is Google. Thank you everyone for making our dream deck come true! The deck is gorgeous! Everyone at Cedarbrook Outdoor Design is friendly and professional. We were in good hands! We Highly recommend them!Verified by TrustindexTrustindex verified badge is the Universal Symbol of Trust. Only the greatest companies can get the verified badge who has a review score above 4.5, based on customer reviews over the past 12 months. Read more

3D design and rendering creates photorealistic digital models so clients can visualize the finished result before construction begins. It produces day and night views, floorplans, and virtual tours that combine architectural accuracy with visual detail.
Our 3D rendering services produce full-color images from multiple angles showing exactly how your deck will look before work begins. This lets you evaluate layout, materials, and custom features with complete clarity.
Yes, the design phase exists to allow revisions before construction, making adjustments fast and cost-free. Cedarbrook works through as many iterations as needed until the plan reflects exactly what you want.
Our 3D design services eliminate costly on-site changes by resolving decisions during the planning phase. Clients who invest in professional design consistently experience smoother timelines and results that match their vision.
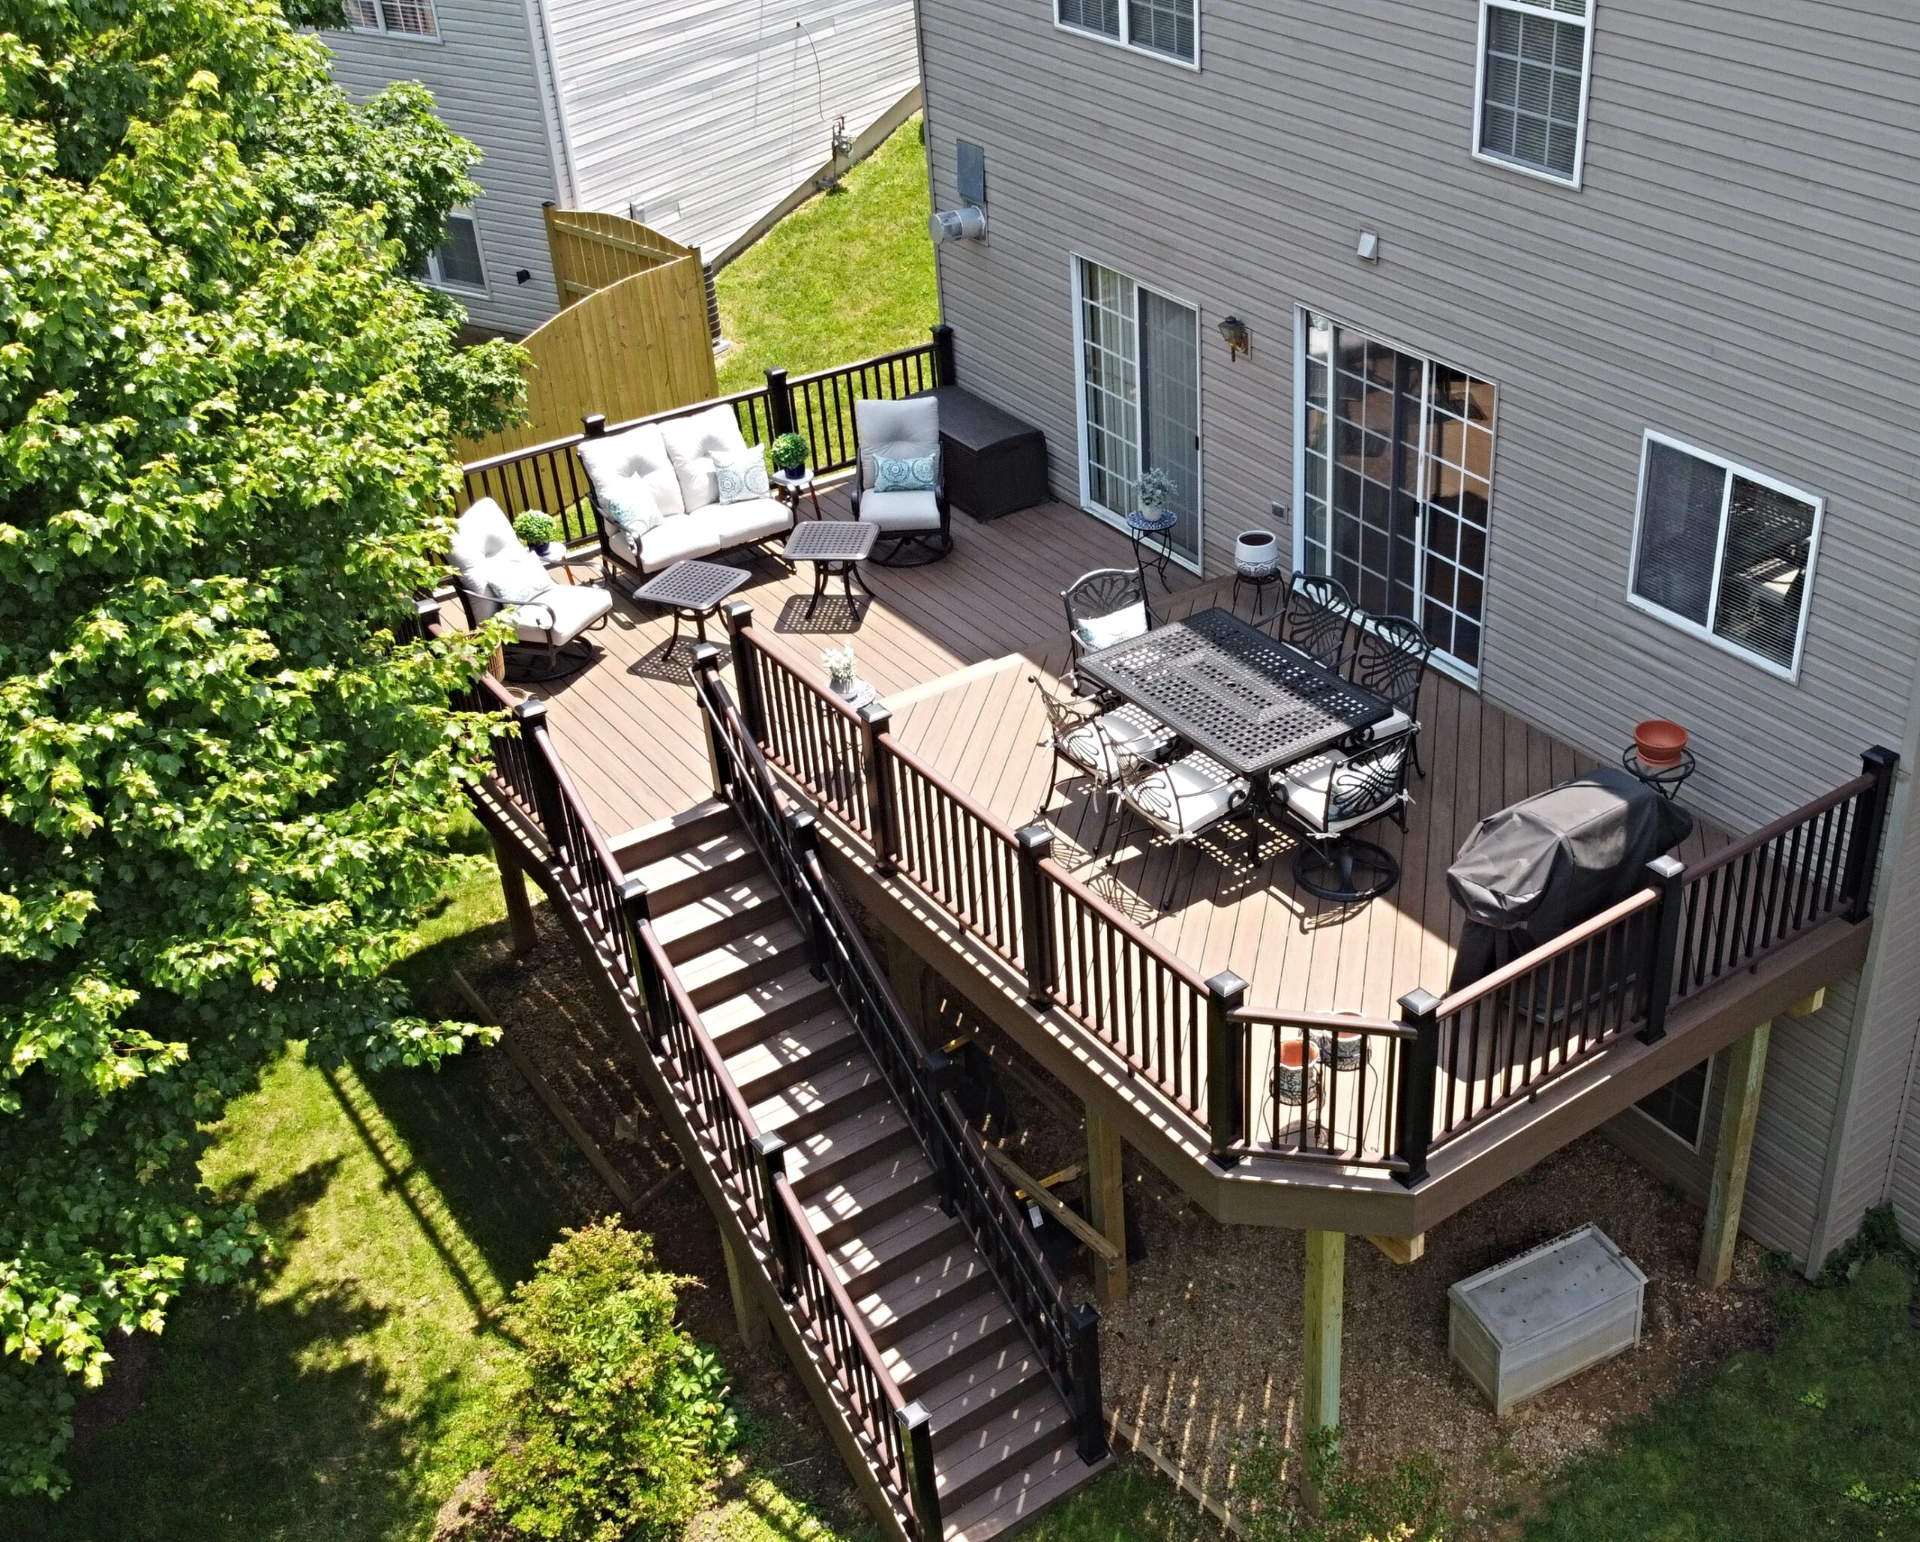
Seeing your finished deck before construction begins is the smartest investment you can make, and Cedarbrook Outdoor Design/Build has the tools to make it possible. Call us at (301) 703-8728 to speak with our 3D design and rendering specialists and schedule your consultation today. We are located at 2303 Back Acre Cir, Mt. Airy, MD 21771 and serve clients throughout the surrounding Maryland region.